Otto-Hahn School

- LocationFrankfurt am Main
- Yearuntil 2031
- ClientStadt Frankfurt am Main Amt für Bau und Immobilien
- BGF8.600 m2
- BRI40.170 m3
Otto-Hahn School Frankfurt am Main
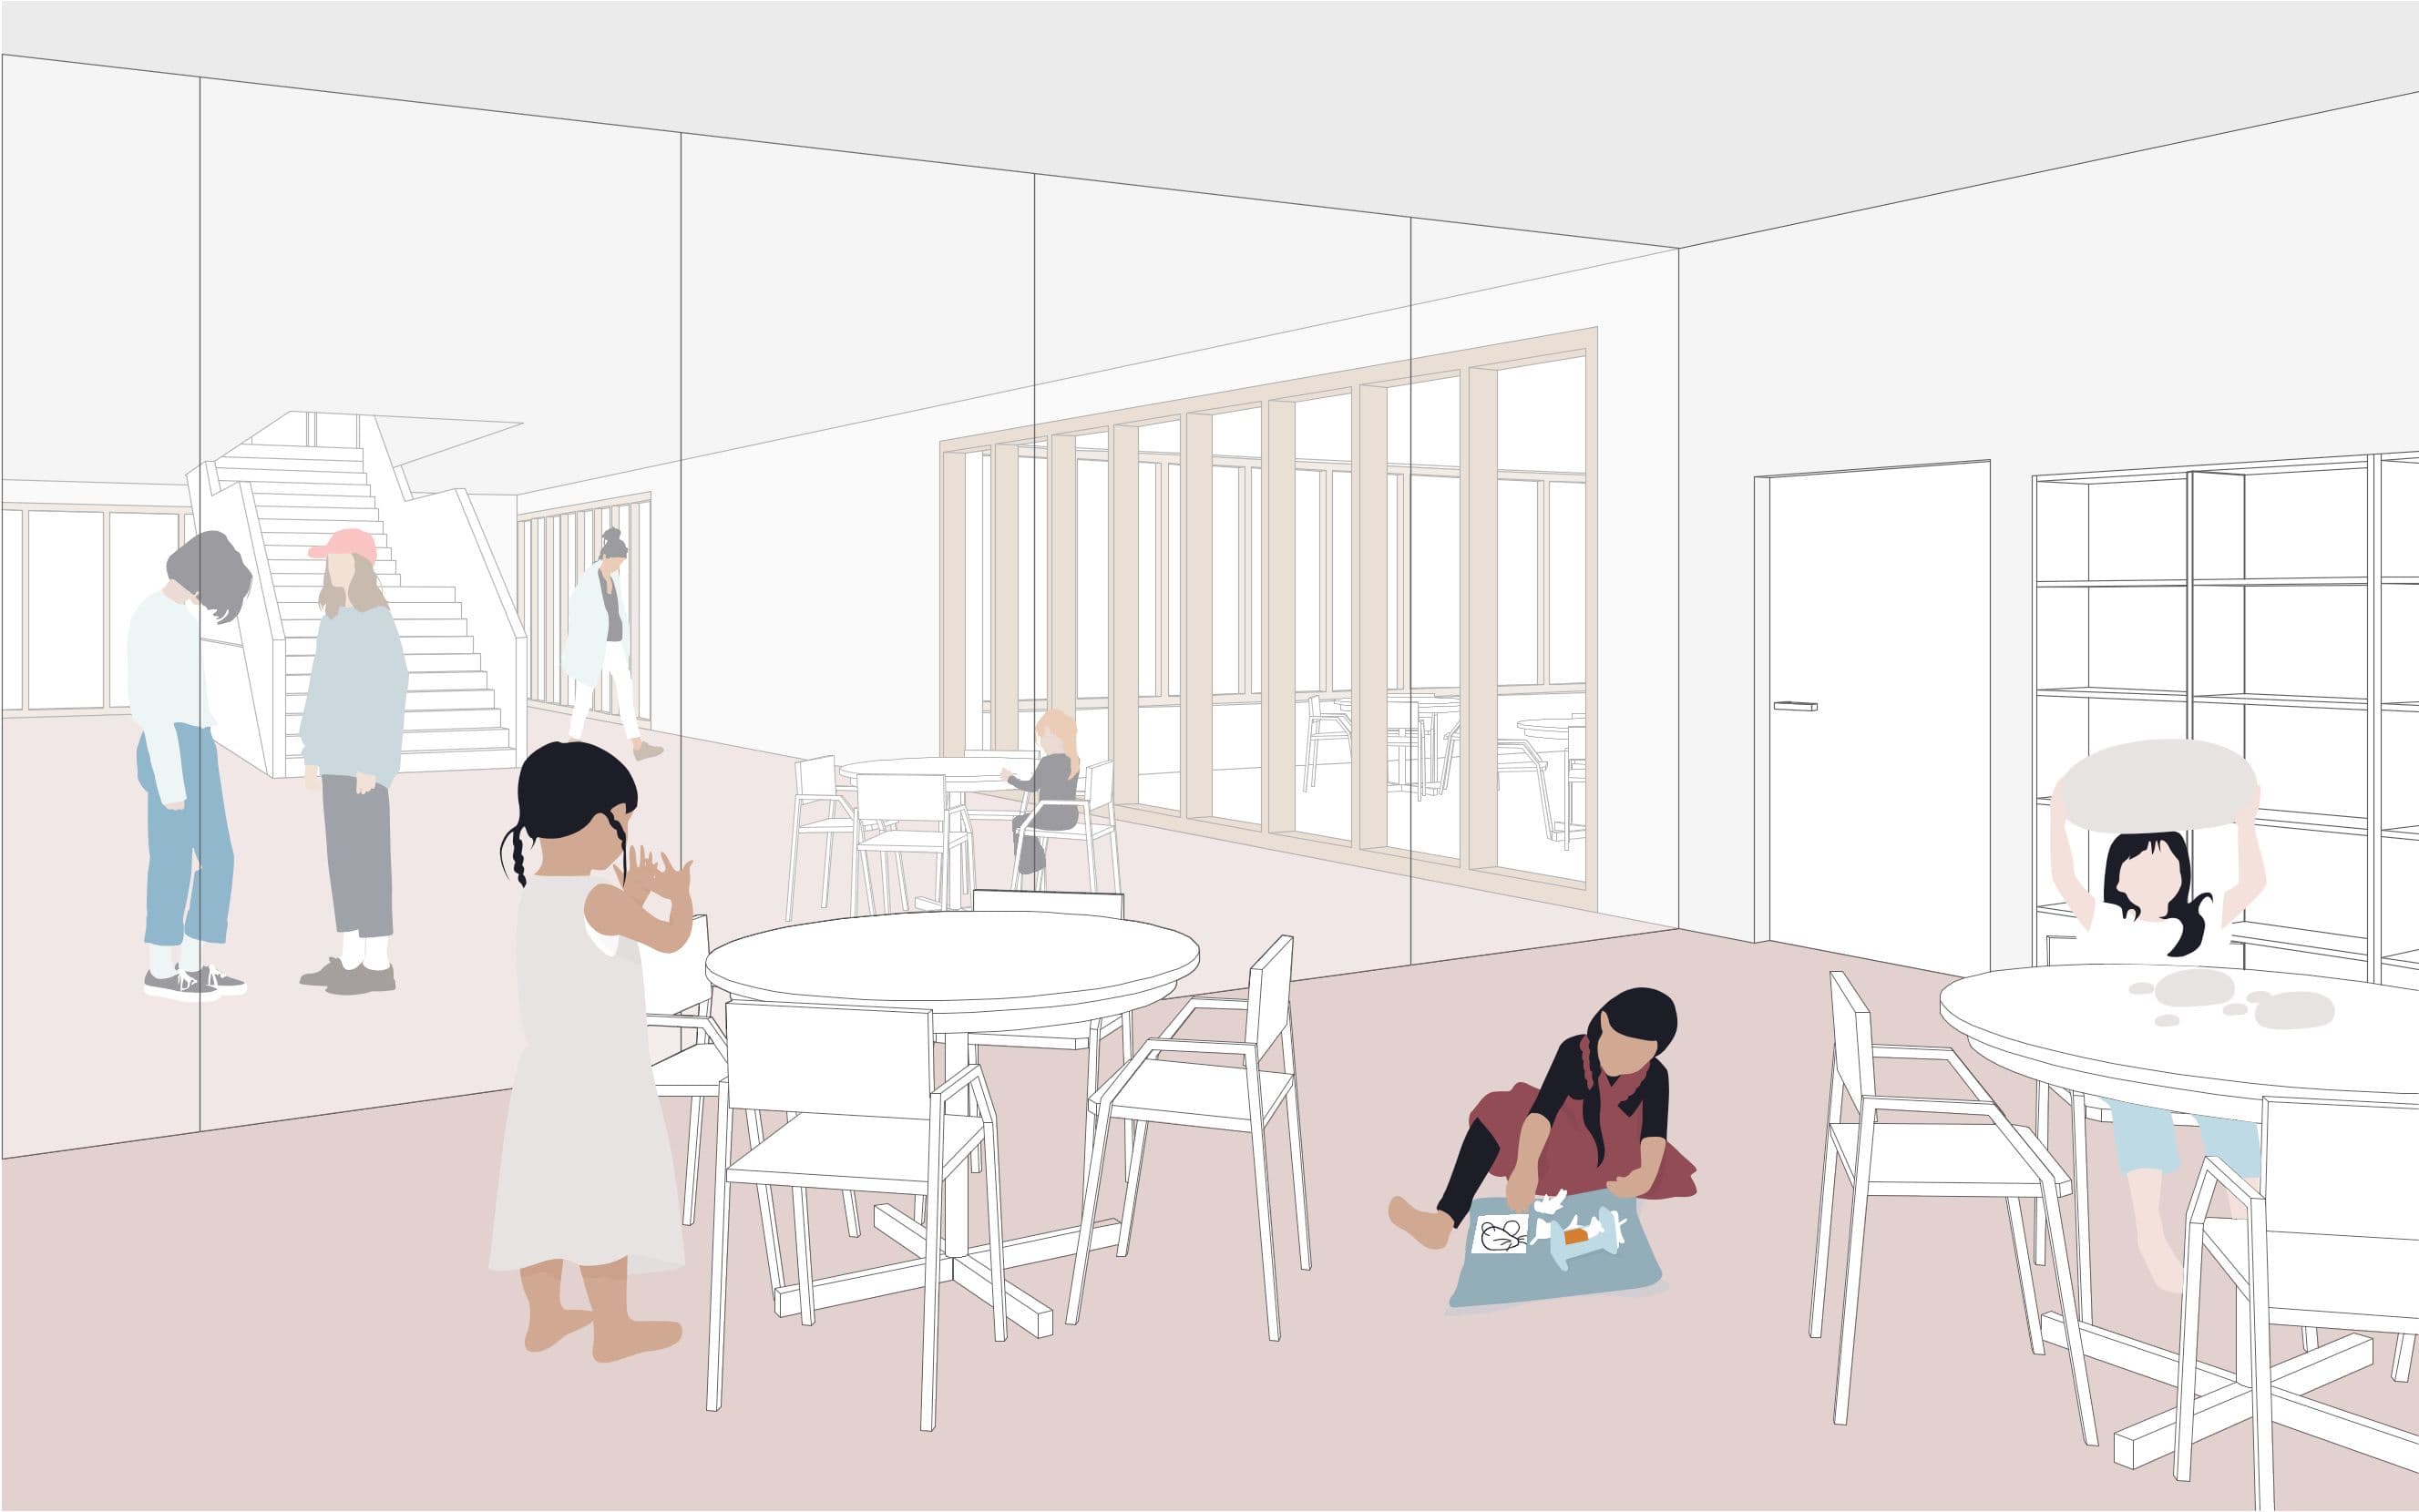
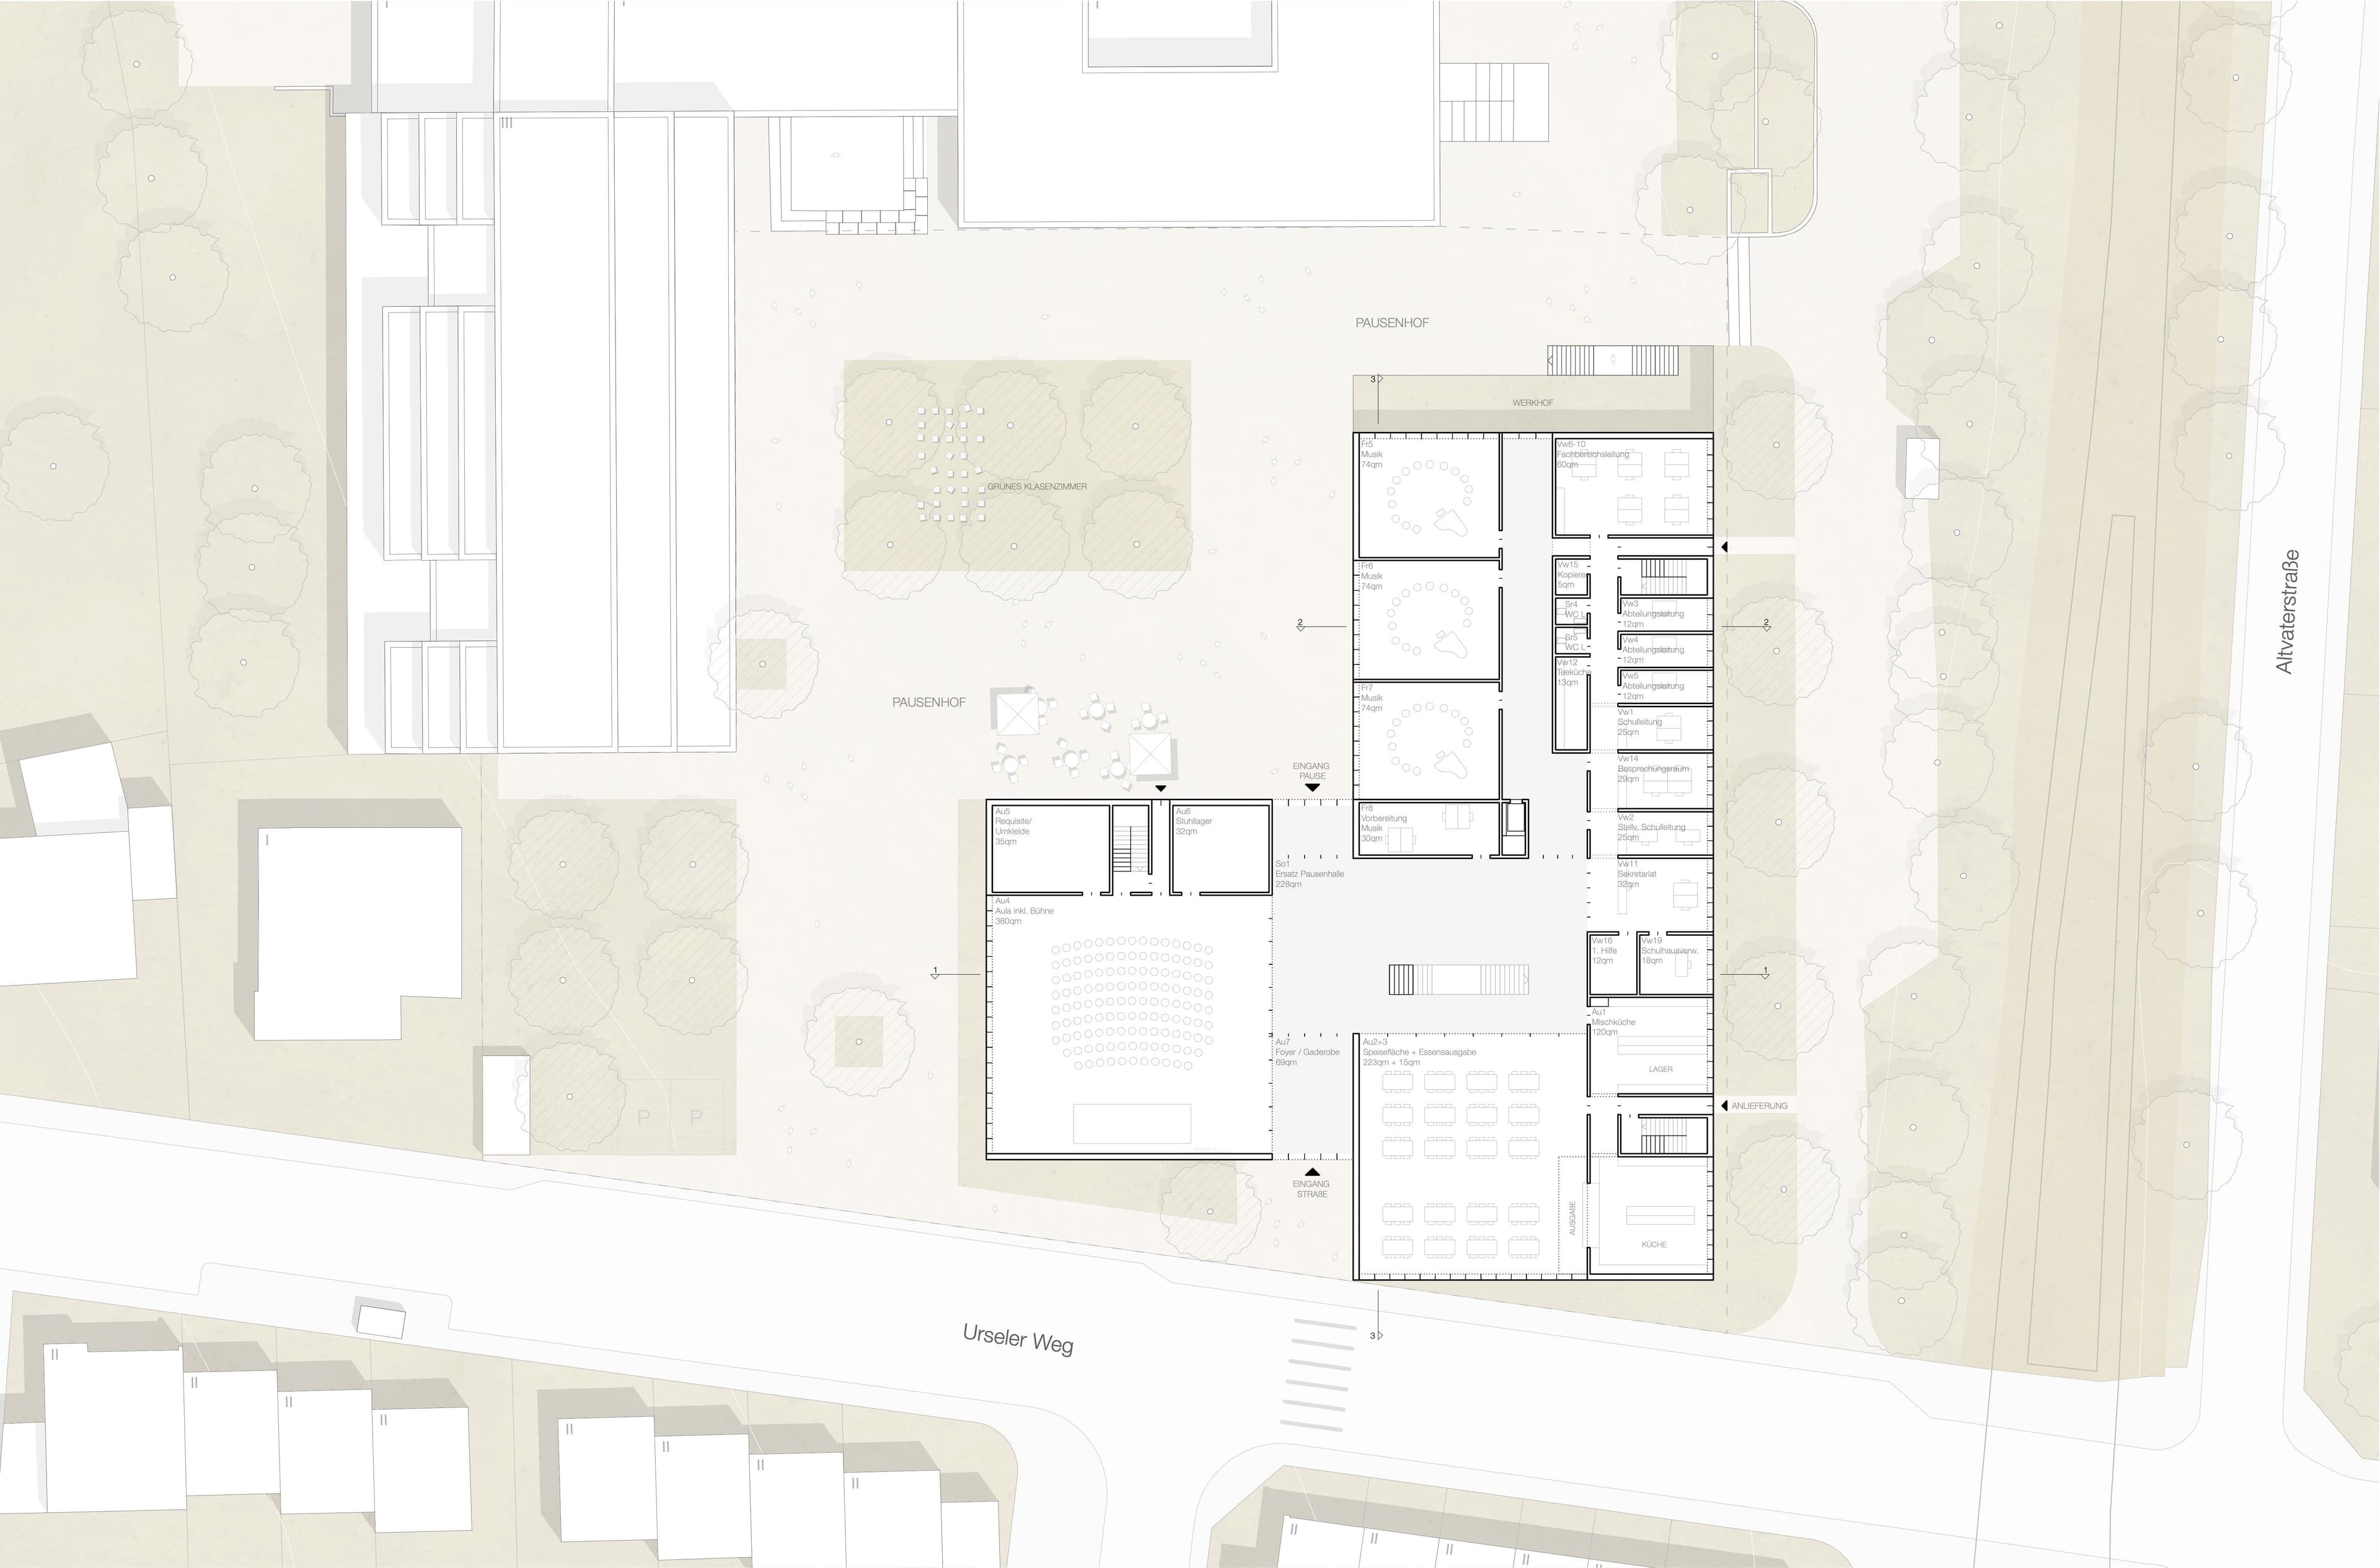
The demolition of the existing two-dimensional building with atrium courtyard creates space for a compact new building that shapes the cityscape and a large schoolyard. The school extension is concentrated on Urseler Weg and the railroad line. The angular building is made up of three structures, each with terraces at the inner corners to illuminate the inner access areas and learning corridors. The terraces illuminate the movement and learning areas inside the building in a simple way. The assembly hall, the canteen and the foyer are the heart of the school and provide areas for informal lounging during and after lessons. The clearly laid out T-shaped circulation area ensures that the rooms are easy to find and yet offers an appropriate degree of privacy and quiet in the learning landscape.
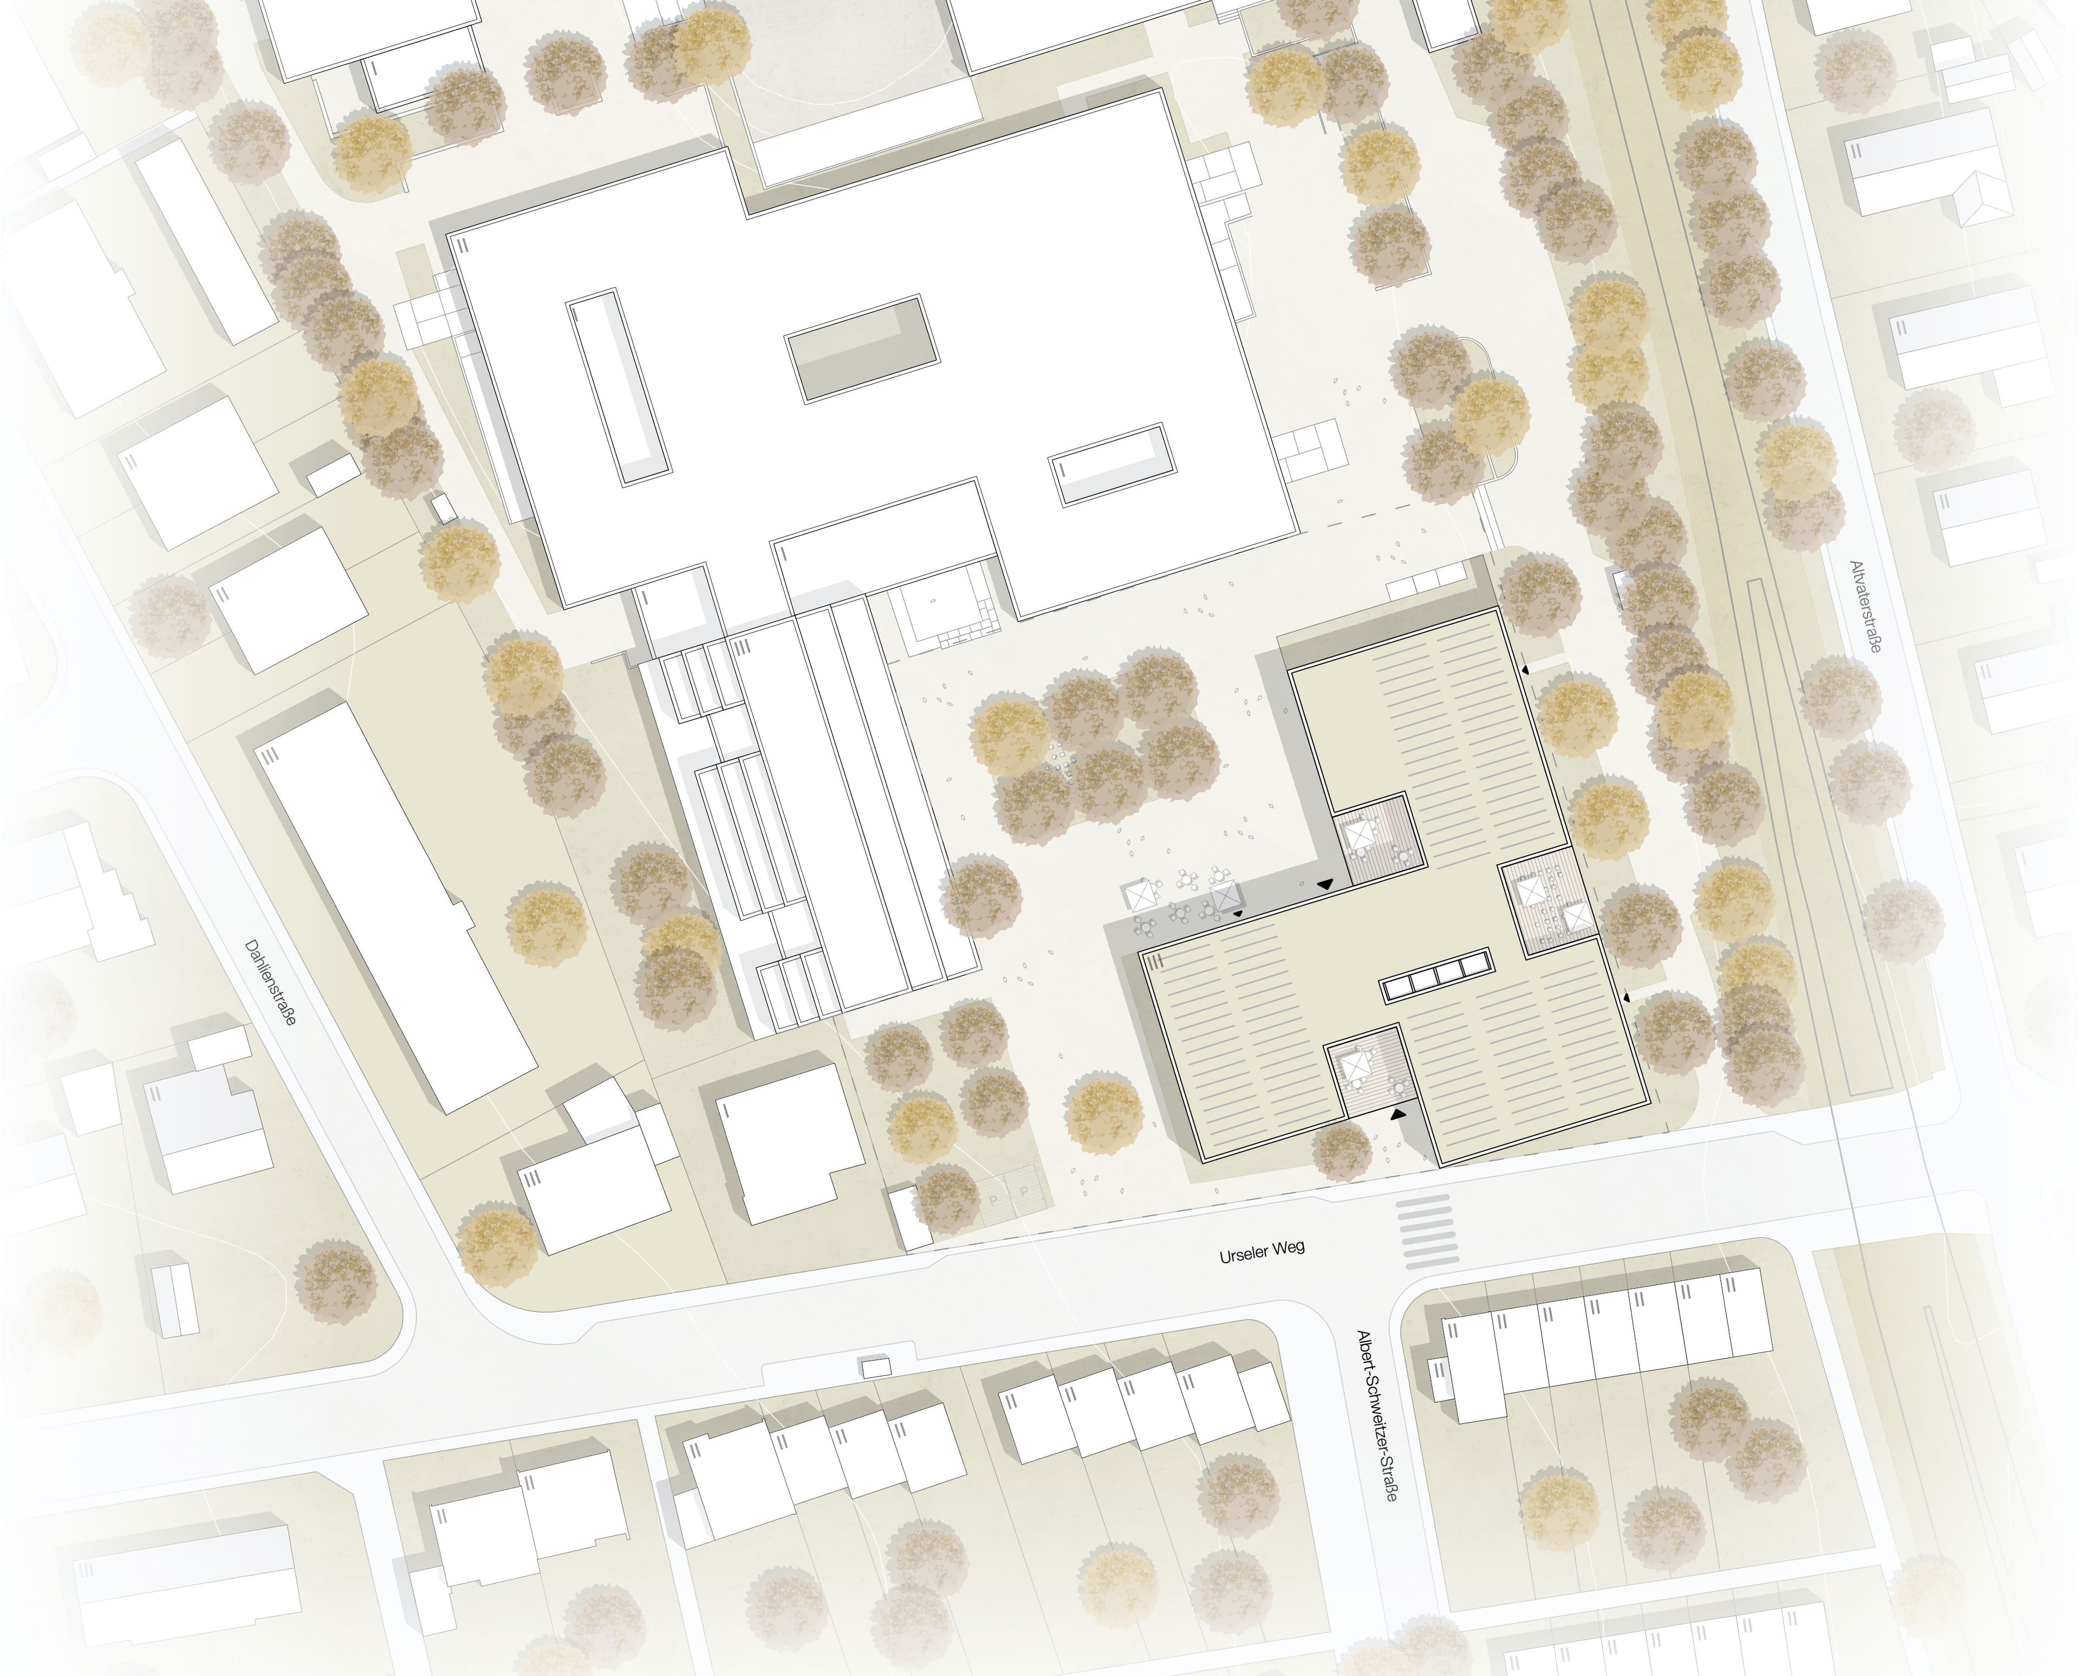
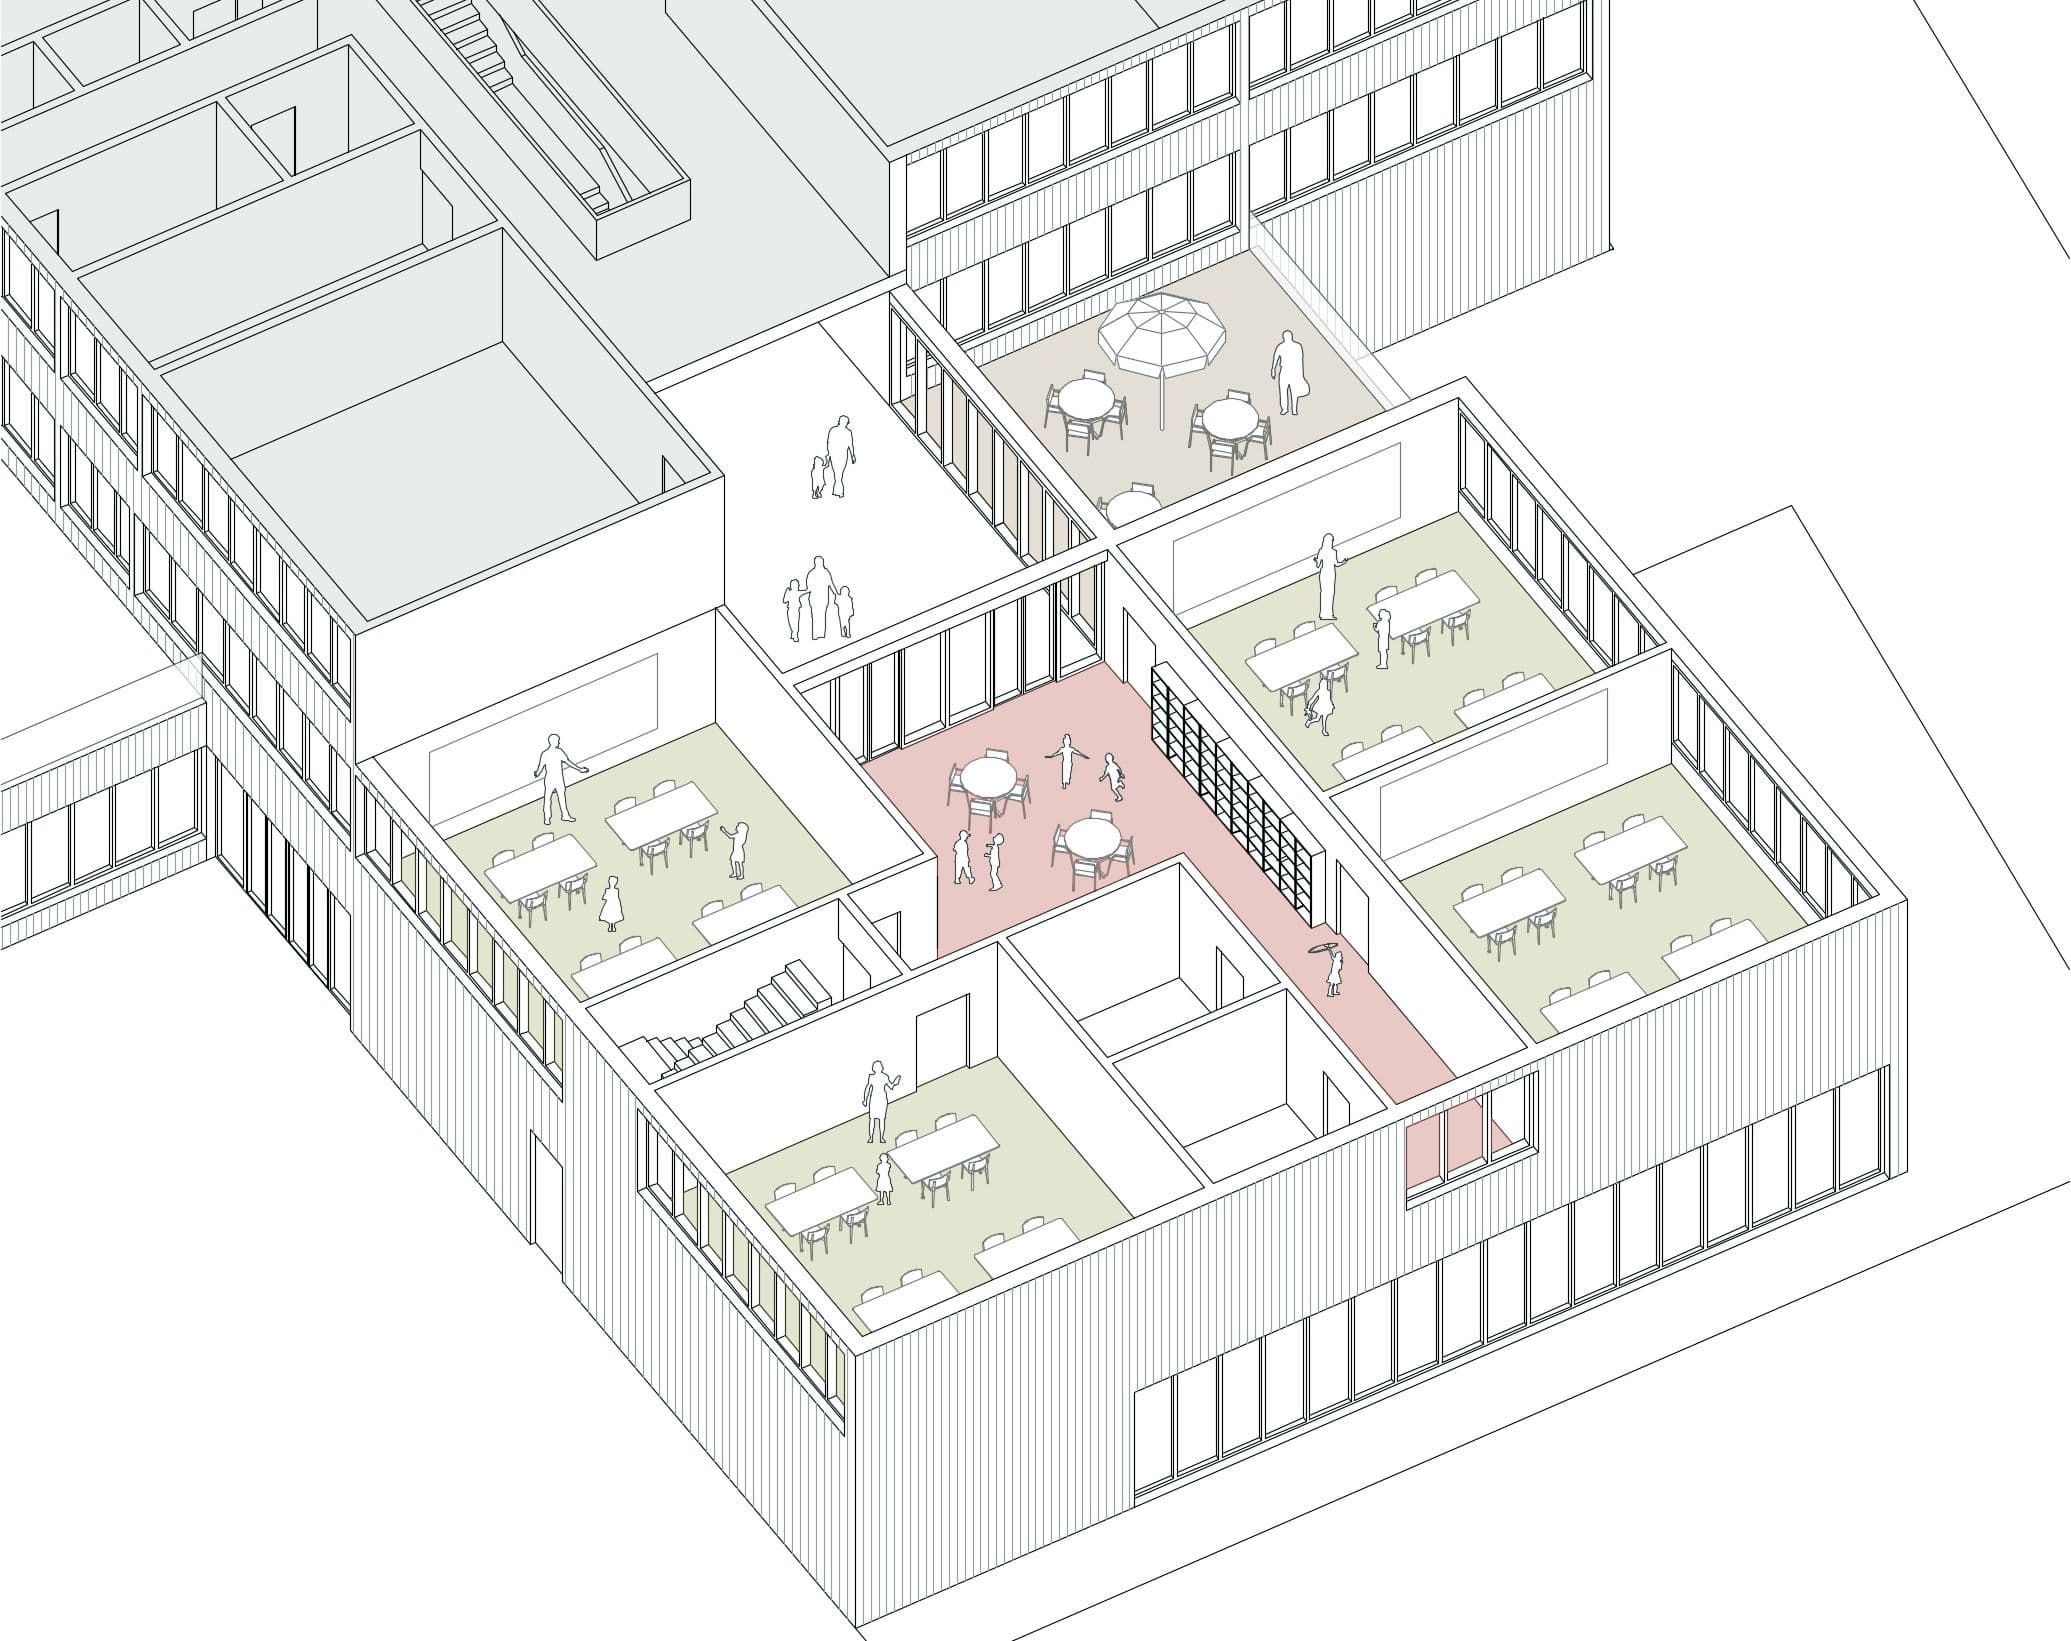
The three-storey volume is pleasantly structured by the building incisions and blends naturally into the school campus. The grain of the building mass with the building setback on Urseler Weg mediates to the adjacent residential development.
The new extension will become the school's new address. The positioning of the assembly hall directly at the entrance promotes the opening of the school to the district. In future, this space can be used by the local community for parties, meetings and similar events.
For the school's pupils and teachers, the new schoolyard is an important open space that links the new building and the existing buildings. A field of trees provides shade and facilitates orientation. The school's recessed entrance area connects the main entrance on Urseler Weg with the new schoolyard and uses the existing crosswalk on Albert-Schweitzer-Straße.
The design of the building is characterized by the solitary appearance of the extension. The new building appears similar from all sides, the building has no rear sides. The architecture of the existing buildings can be described as strong and expressive. The terrace house in particular is an important document of the period in which it was built. This expressive architecture is complemented by the sculpturally shaped school building and integrates themes from the existing buildings, such as the terraces, into the design.
Due to the powerful volume, the façade is characterized by the simple fenestration with balustrades and the flat design of the envelope, which convey a calm and generous impression. In the area of the terrace recesses, floor-to-ceiling glazing illuminates the learning corridors and the internal circulation.